
Studio
Where ideas take shape.
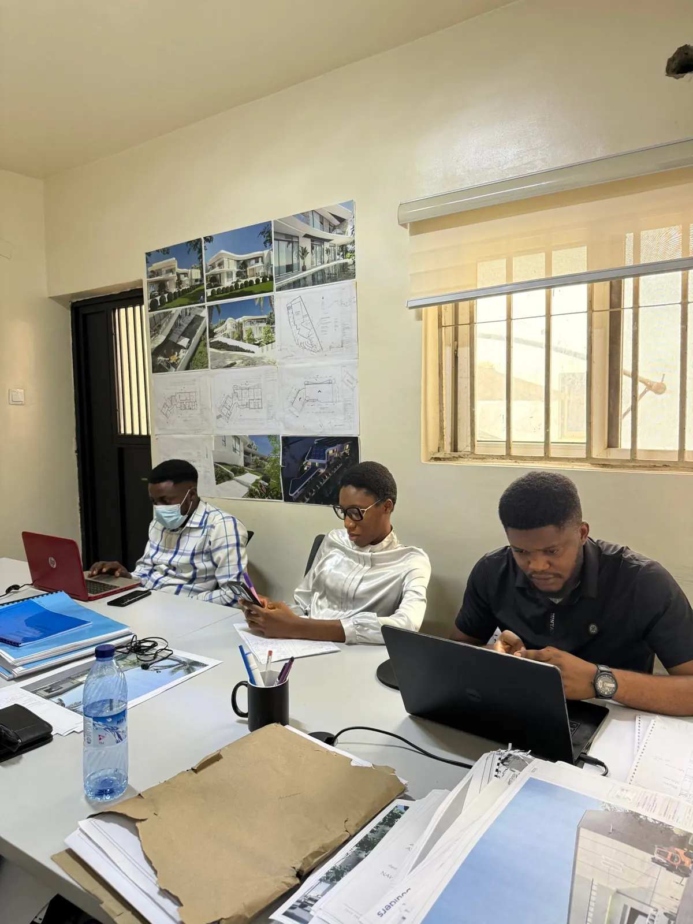
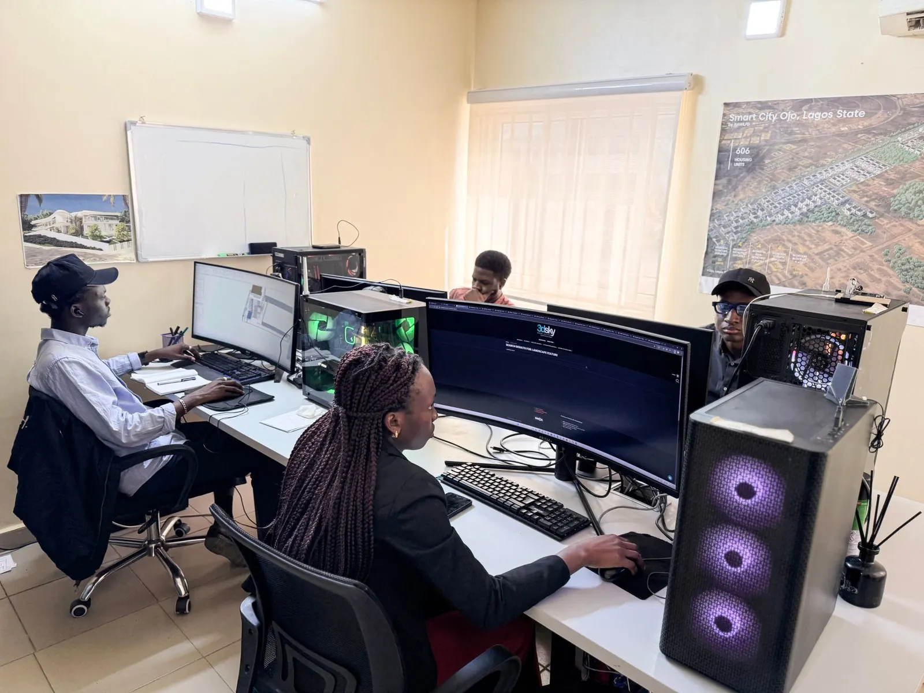
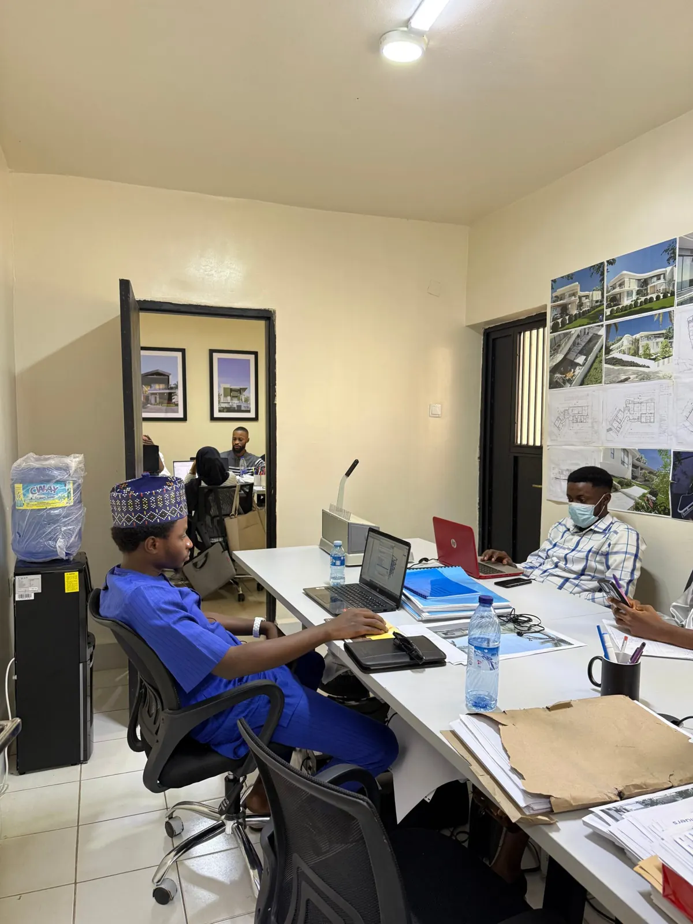
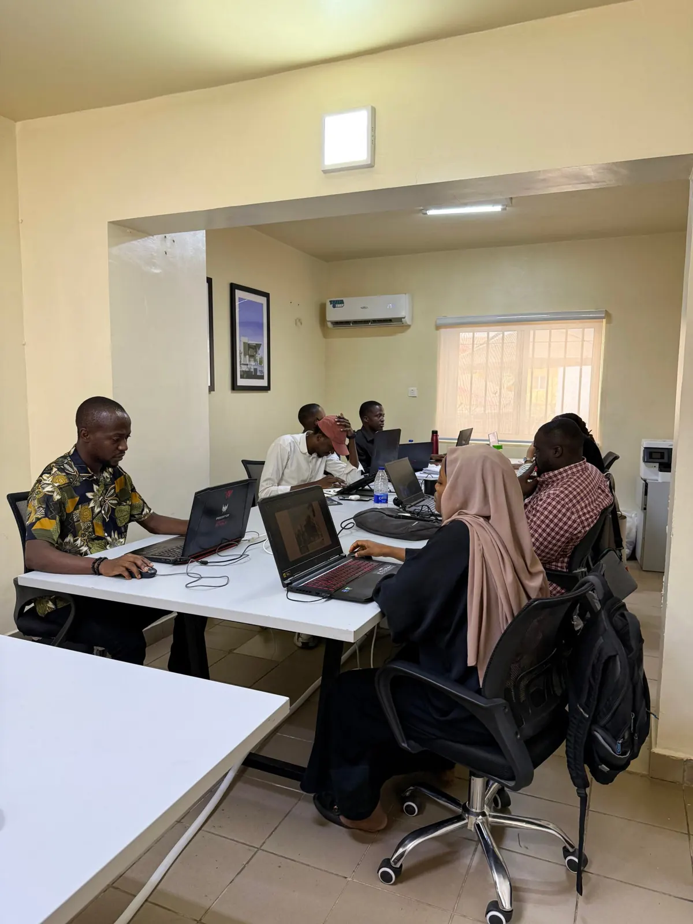
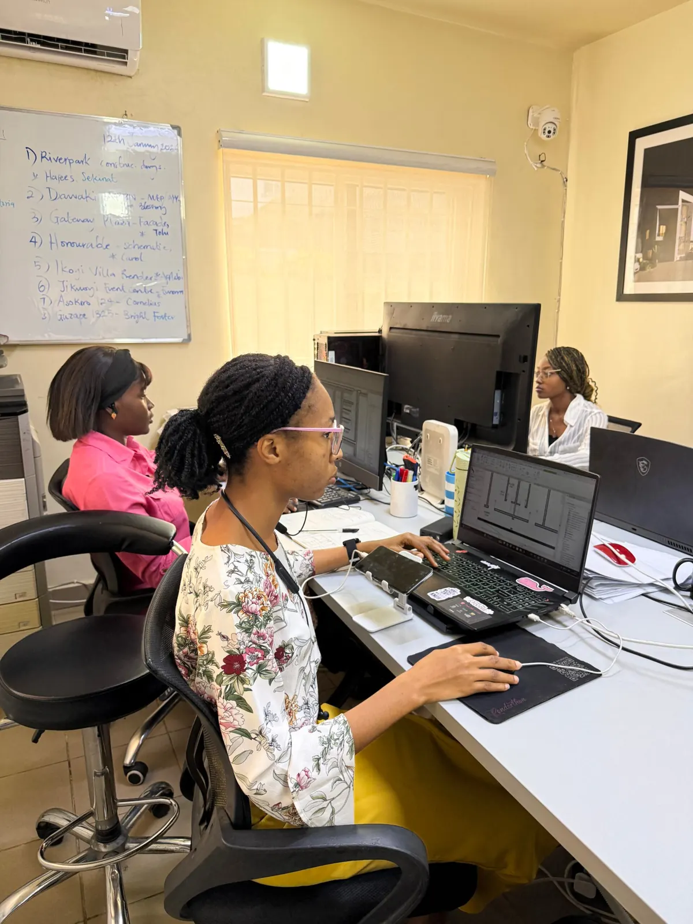
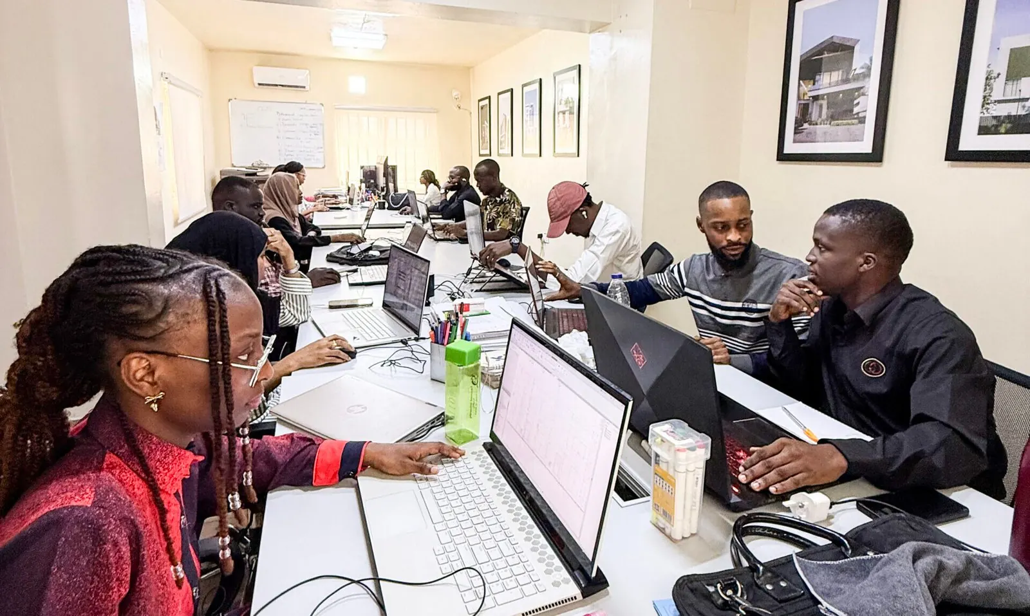
Our Abuja and Lagos studios bring architecture, engineering, cost planning, 3D visualization and model making together under one roof.
Inside the studio
Architects, engineers and cost experts, side by side.
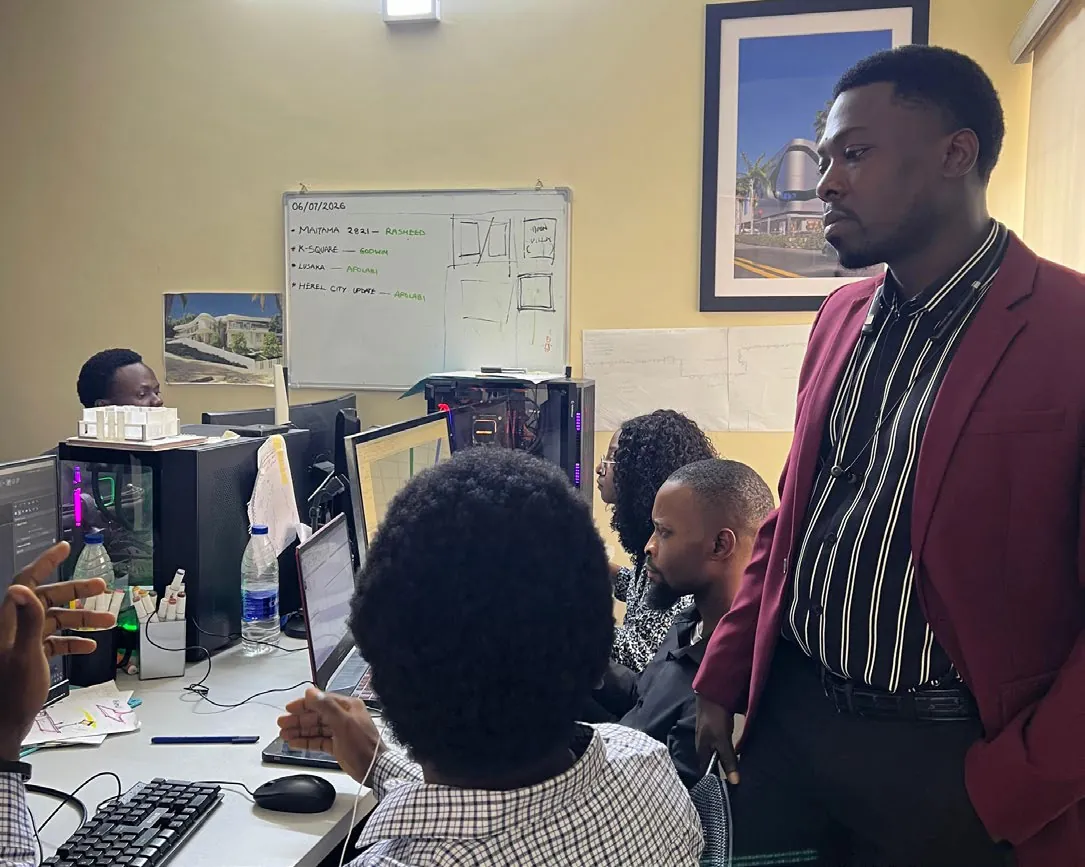
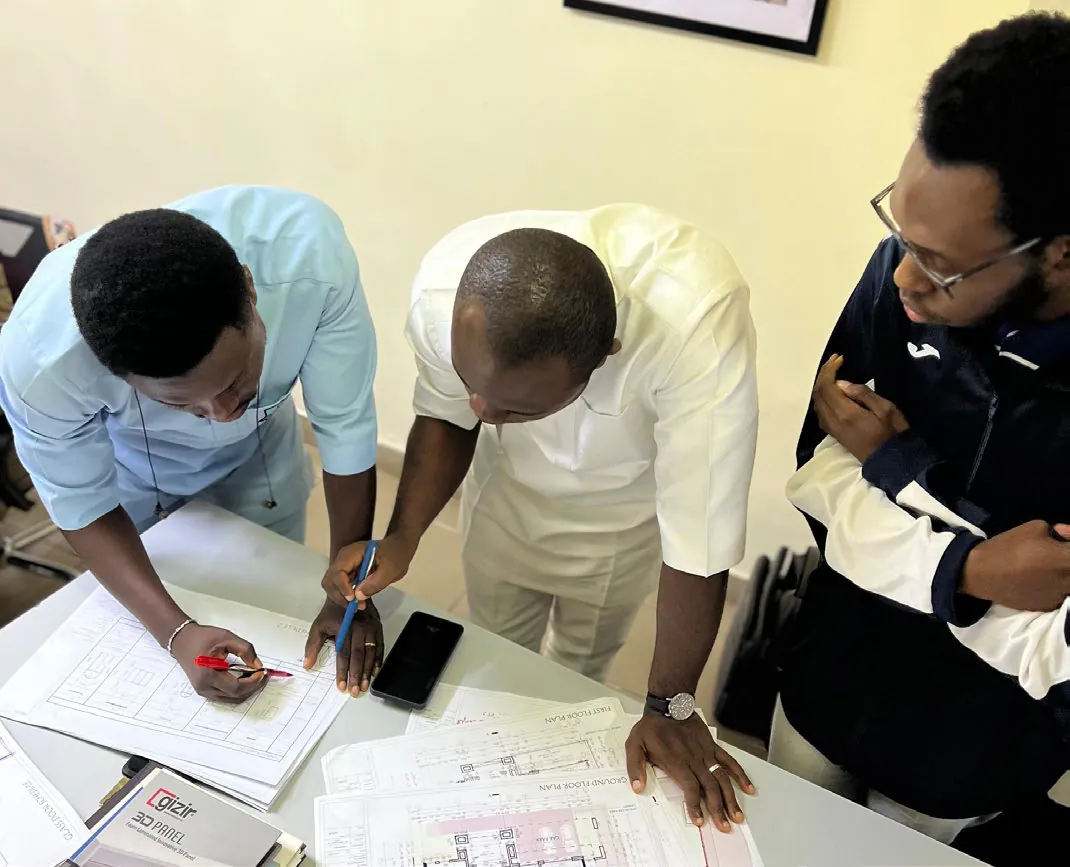
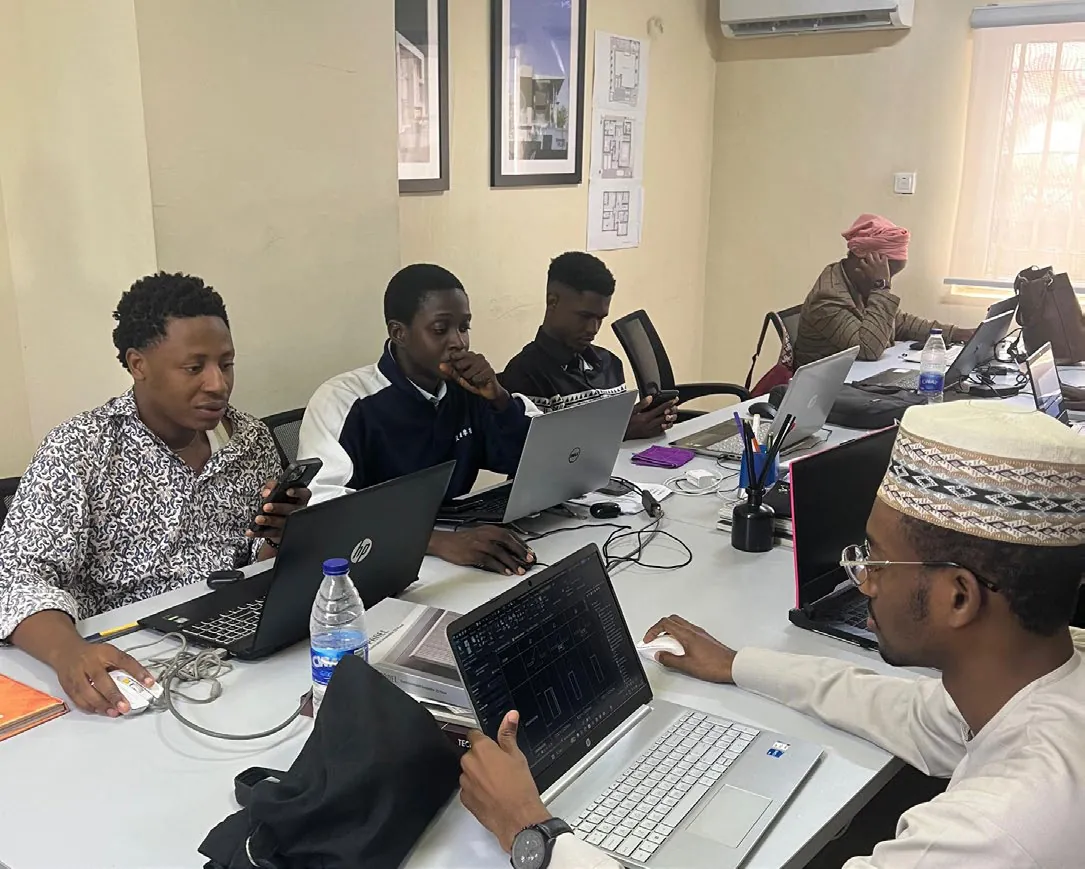
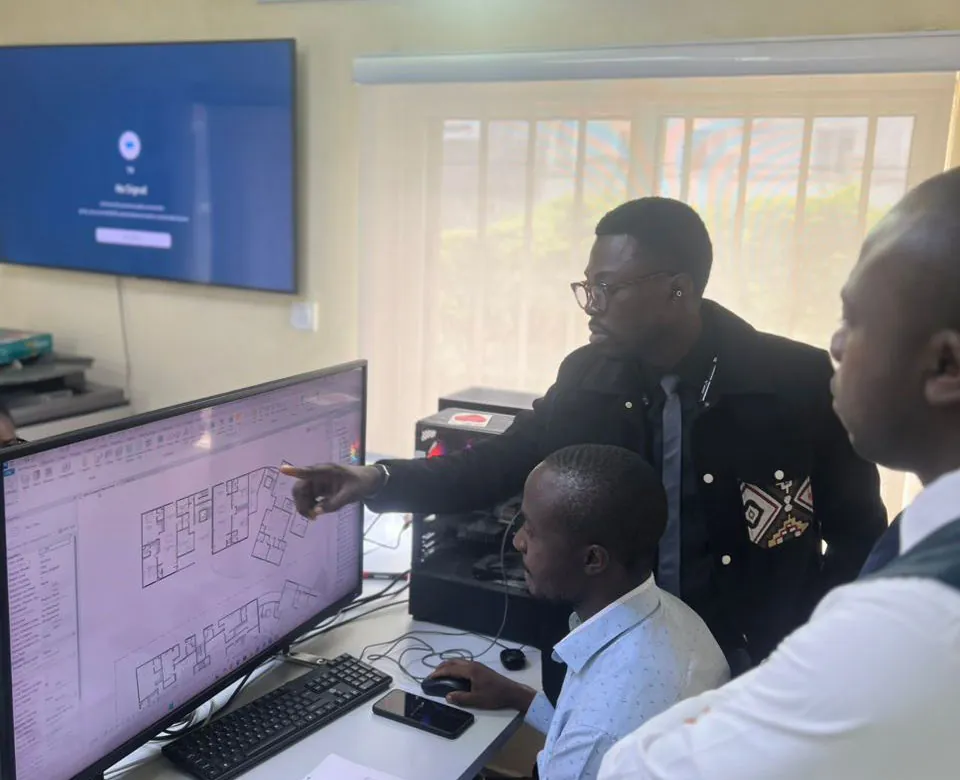
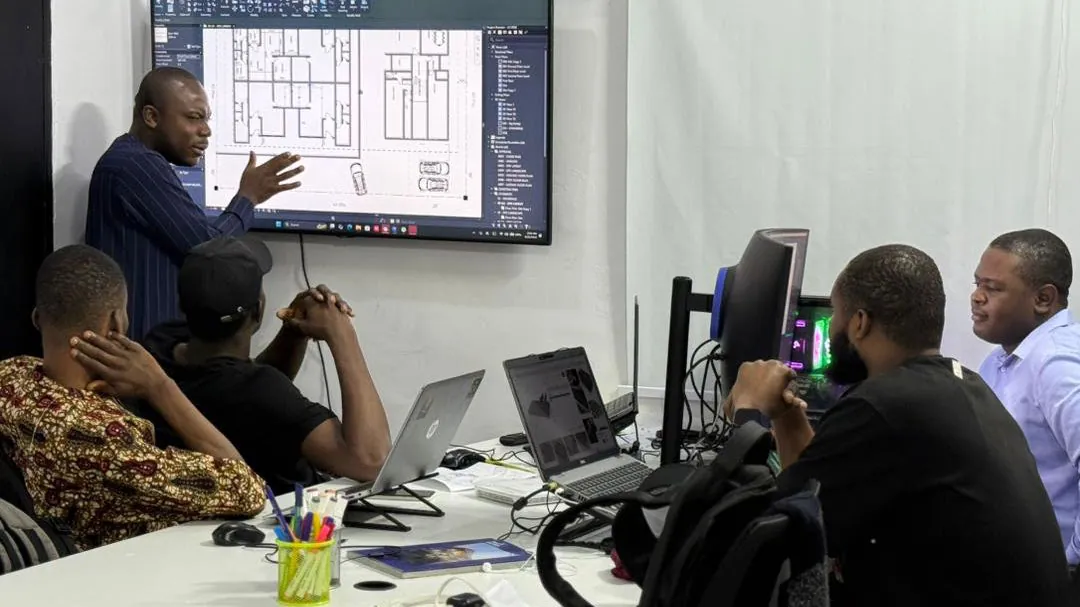
We have MEP and Structural Engineers as well as Quantity Surveyors in-house, and they work together with our architects from the first sketch. Structure, services and cost are resolved together, not handed over one after another, so an idea can move from sketch to 3D render to physical model without leaving the room.
Structural Engineers
Structure is developed alongside the architecture, so spans, columns and foundations are worked out on the drawing board and not discovered on site.
MEP Engineers
Mechanical, electrical and plumbing design is coordinated with the architecture and structure, so services fit before construction begins.
Quantity Surveyors
Costs are measured and tracked from the start, with budgets, bills of quantities and value engineering shaping the design as it develops.
Studio 01
Abuja studio
C5, 20th Street, Games Village, Abuja
Studio 02
Lagos studio
2 Dapo Solanke Close, Lekki Phase 1, Lagos
Scale Model Lab
Bridging the digital and physical divide.
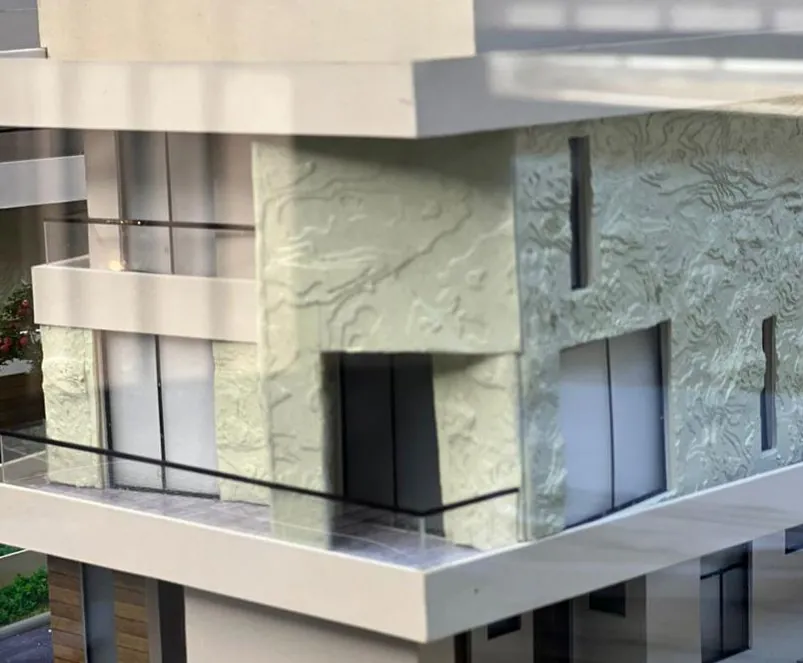
In a world of screens, scale models remain indispensable. Our Scale Model Lab works hand in hand with our Architectural Design and 3D Visualization teams, so a design file becomes a physical model with the integrity of the design intact. Physical models give the tactile engagement that design analysis, stakeholder conversations and emotional connection depend on.
Presentation models
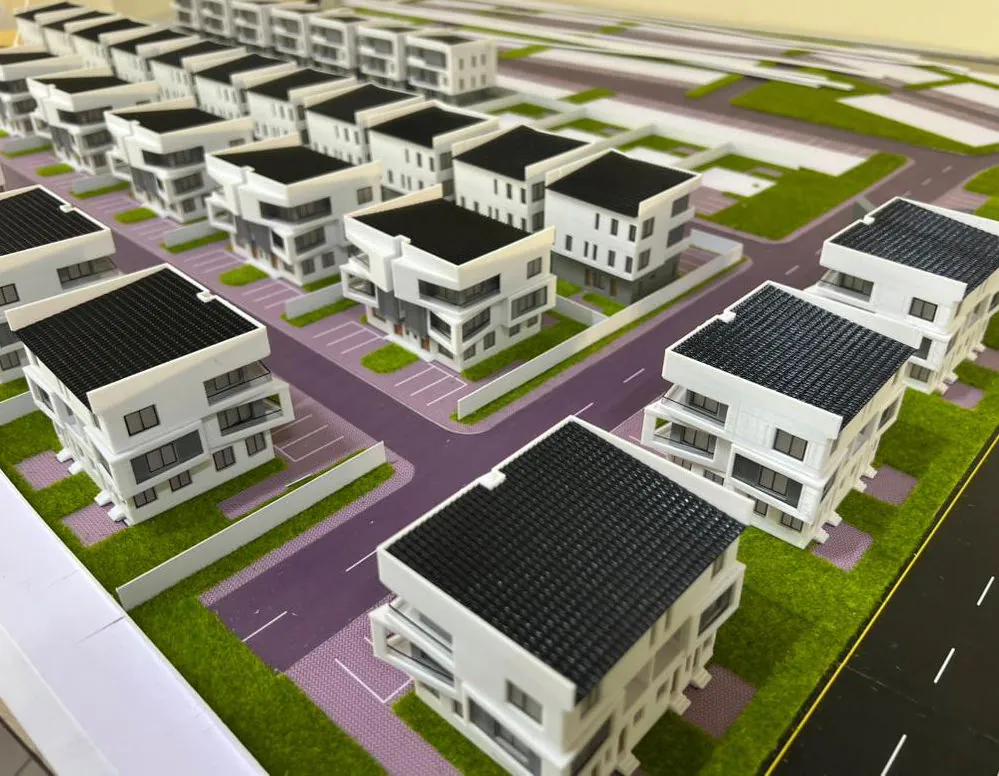
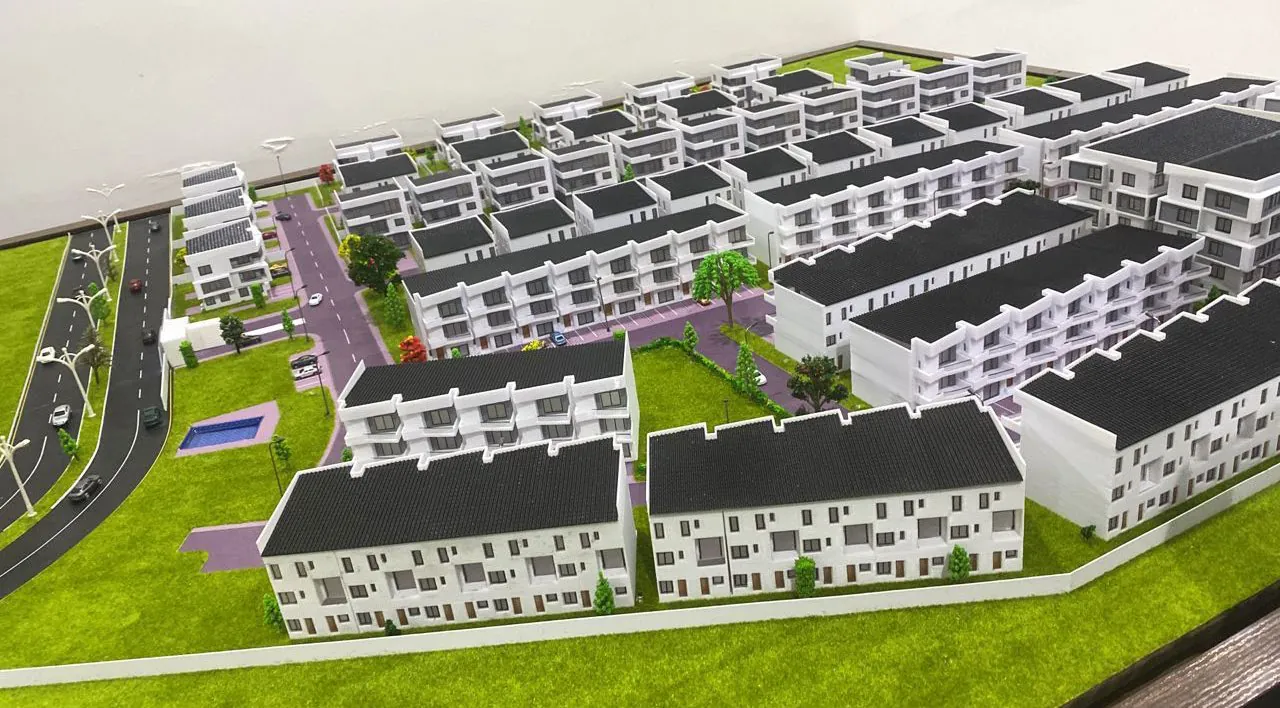
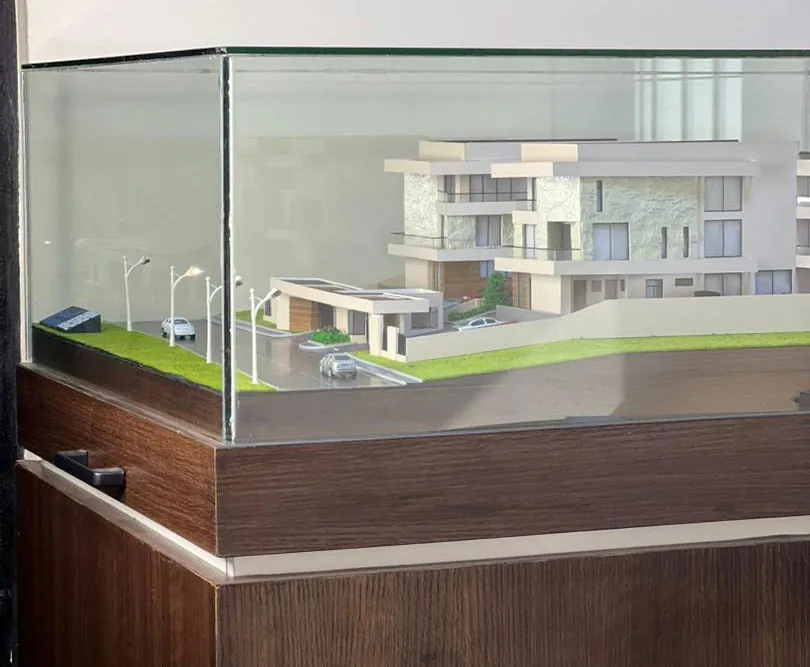
The ultimate marketing tool for sales centres and corporate lobbies. Made from paper, fabric, resin and plastics, and mounted on a movable wooden platform with a glass cover.
Conceptual prototypes
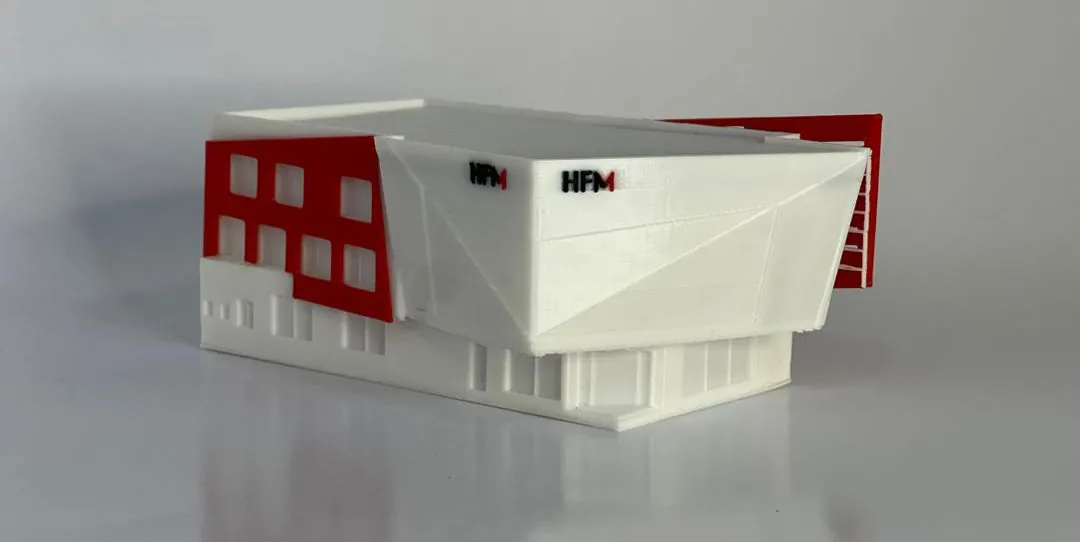
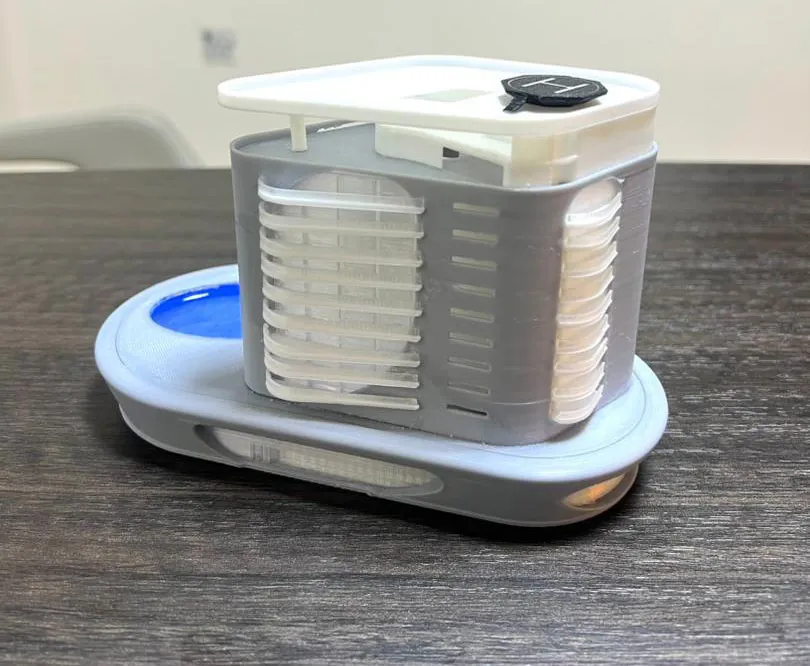
Standalone 3D-printed prototypes, great as signature decor pieces and for testing massing and spatial relationships while the design is still open.
One seamless workflow
3D printing (Bambu and Creality K1 Max printers) combined with laser cutting, giving both precision and warmth, with no outside dependencies to slow it down.
- 47units in the Apo 757 housing estate model, every component 3D printed (scale 1:200, for Moncrieff & Hughes)
- 2weeks turnaround on that large-scale estate model
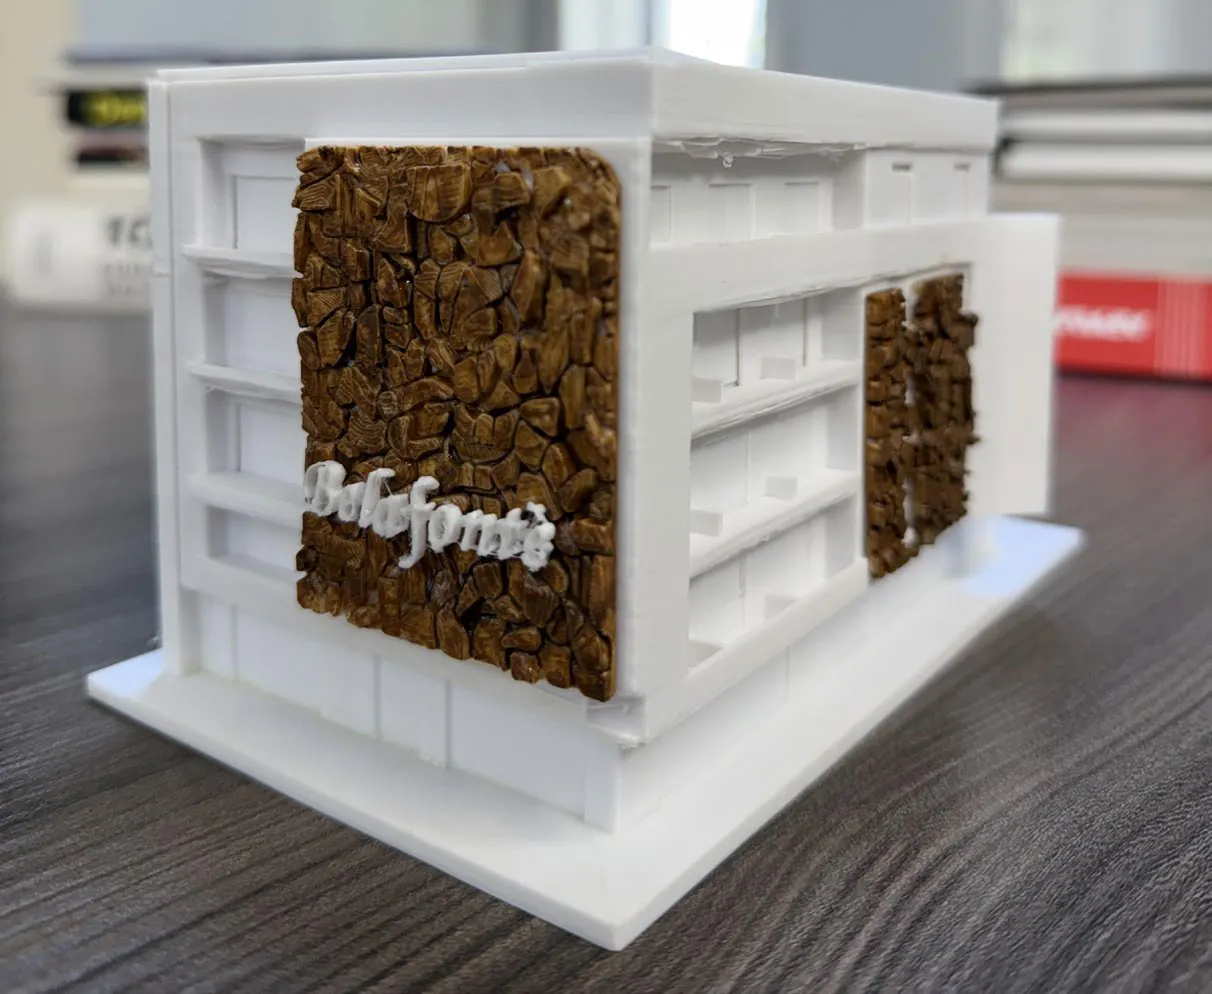
- 1:100Alicorn by RICS presentation model: wooden base with a 3D-printed façade
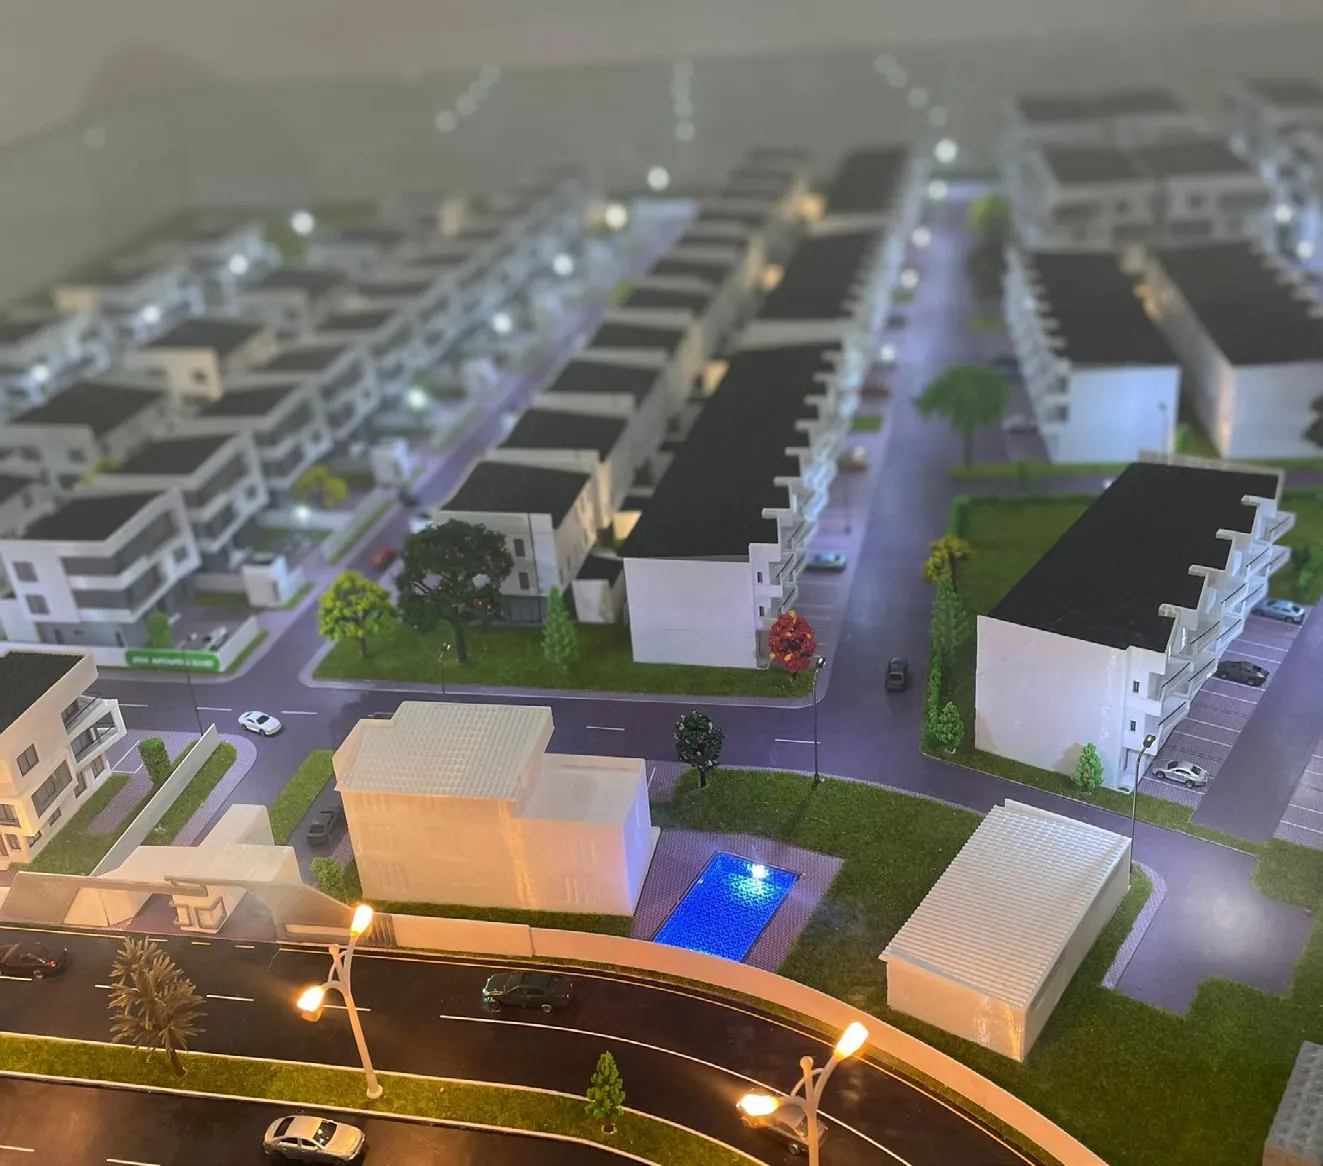
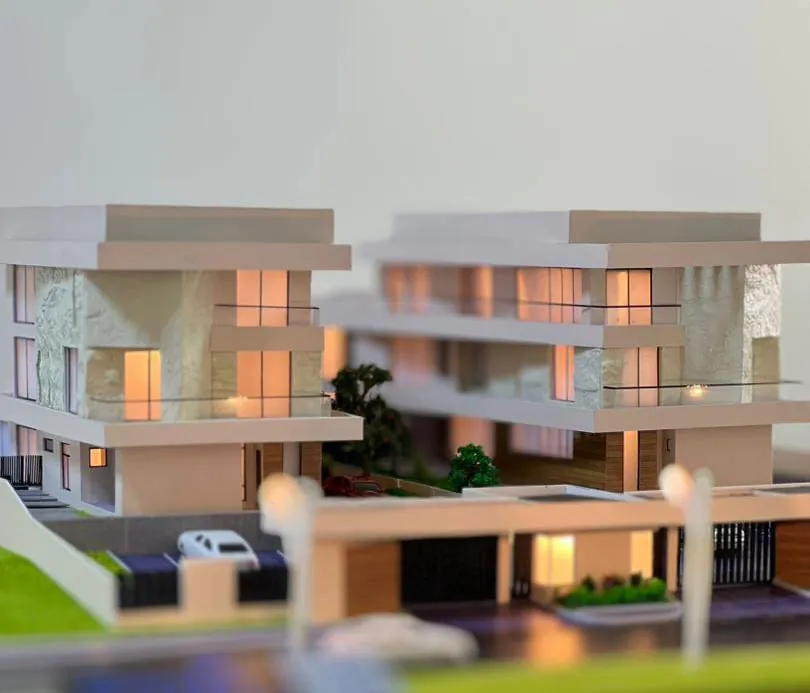
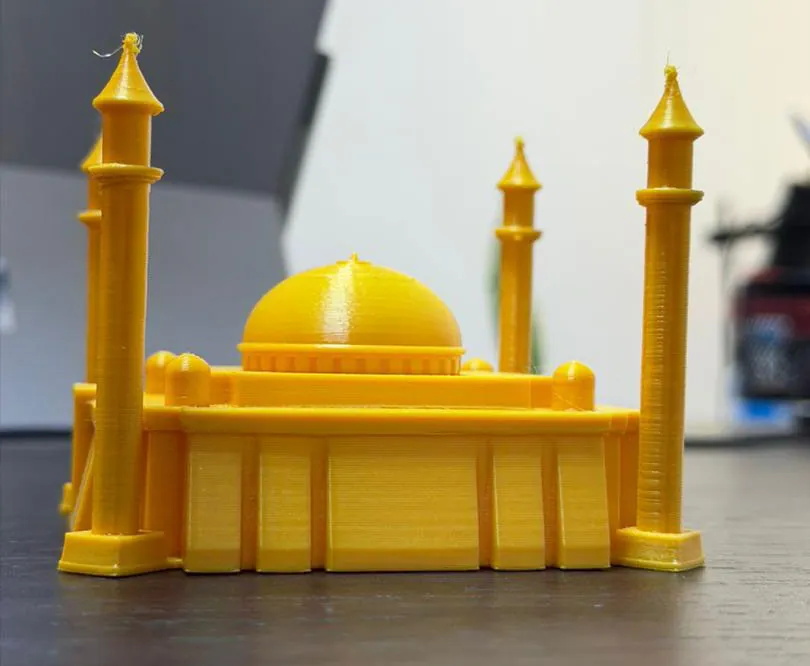
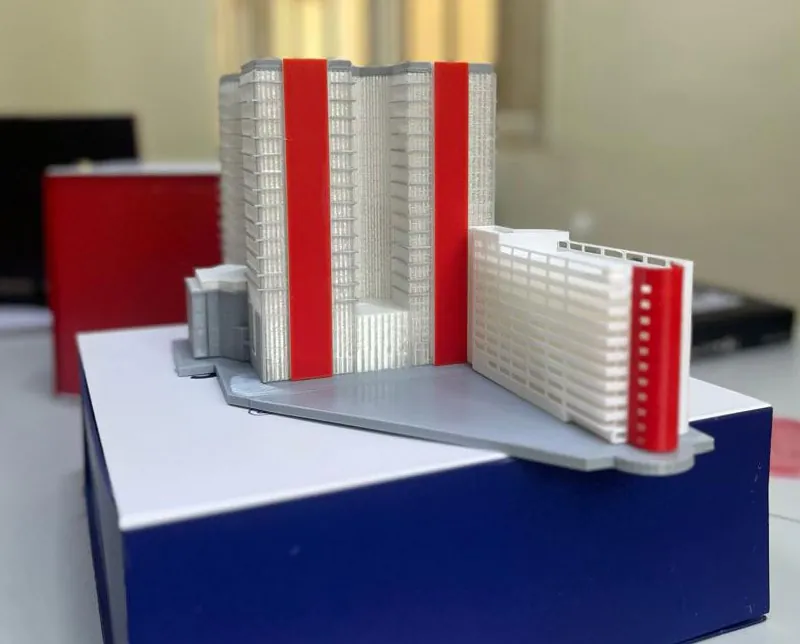
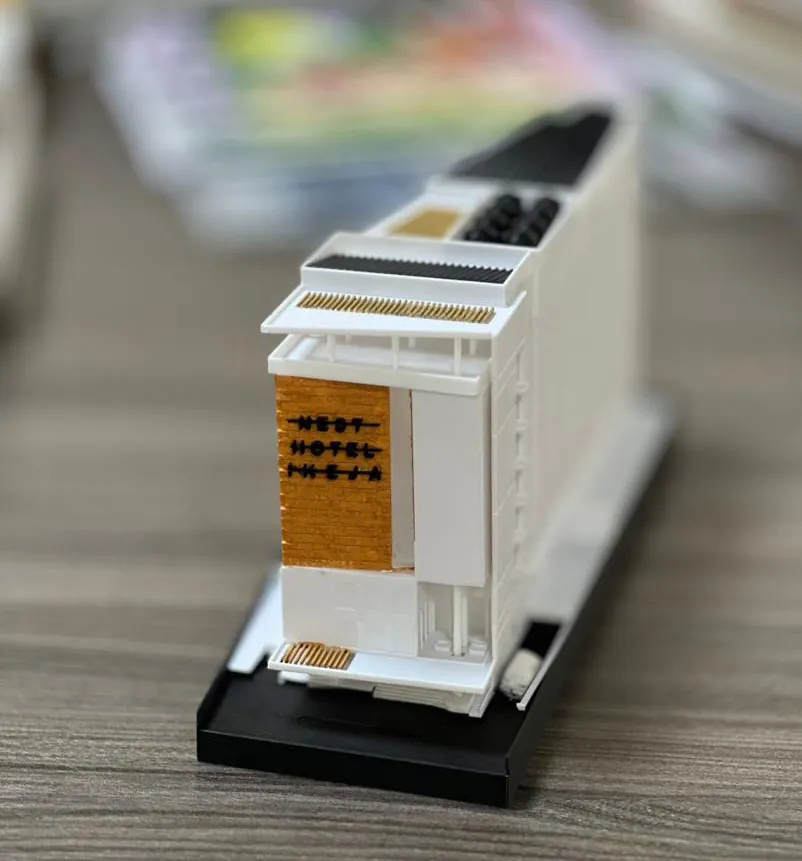
Make a physical extension of your architectural plans, with 3D-printing precision and hand-crafted originality.
What happens here
From first sketch to scale model.
Architectural design
Residential, commercial, industrial and public buildings, designed in-house and ready to build.
Interior design
Sophisticated minimalism with clean lines, natural materials and lighting that shapes atmosphere.
3D visualization
Photo-realistic renderings and detailed construction documents, delivered fast.
Engineering & cost
Structural and MEP engineers and quantity surveyors working with the architects from day one.
Life in the studio
The team at work.